Throughout his career, Frank Gehry developed a reputation for himself as one of the 20th centuries greatest Architects, and rightfully so. His compositions are striking, fluid and have a certain sense of the surreal that entices and demands attention. His buildings from the mid-1990s present exciting conceptions of enclosing space and bold sculptural forms in architecture, set at angles that seem to defy gravity. He employed the use of cheap, commercial materials such as metal, plywood, corrugated metal and even chain-link fencing, which often challenged local council by-laws and aesthetics.
In 1977, Gehry designed the Guggenheim Museum in Bilbao, Spain. It was designed to provide international exhibition spaces for modern and contemporary art, with up-to-date museum facilities. This structure is globally recognised as on of the most dramatic constructions of the twentieth century. Gehry designed the museum with separate functional areas focused on a central atrium surrounded by galleries, and with large spaces designed for a range of exhibition purposes. Aesthetically, the museum is composed of stacked sculptural forms, striking at angles, illuminated by the shifting light from the sun on their metallic scales. Gehry referred to the form of the fish with its scales as an innovative form for the surfaces of many of his buildings. He believed the fish-like forms would give the building fluidity, a sense of continuous motion and, above all, a particular sculptural abstraction.
The building internal and external orientation is centred around the Nervion River and the town. It is located amongst wharves, towering sculptural cranes, shipyards and industrial warehouses. The structure itself, evokes a large ship that has been run aground on the banks of the River.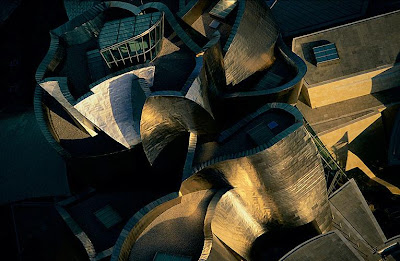


* * * * *
Williams, D and Barbara Vance Wilson. Caves to Canvas: Third edition. Australia: McGraw-Hill Australia Pty Ltd, 2008.
Marsh, M and Michelle Watts, Craig Malyon. Art 2 Practice. United Kingdom: Oxford University, 2005
Curtis, William. J. R, Modern Architecture since 1900: Third Edition. New York: Phaidon Press Inc, 1996
My initial response to the re-invention of the Vitra Design museum was the concept of a Concert Hall. It is in my opinion that the dramatic geometric features and angles of the existing structure should be complimented with a function of the same appeal. To accommodate the new function, the scale of the structure will have to be increased. Some aspects of the structure will be changed, for example the main entrance to continue the dynamic experience of the building.A change in context is also called for. I plan for this structure to be located in a remote rural environment in Germany. The structure will fit seamlessly into the landscape, slightly burried into a hill and its flat wall act as a supporting wall. The materiality of the structure on the exterior will be relatively the same, as I have opted for the stark white minimalist approach. However, the interior will be cladded with timber bridging the surrounding natural environment and the man-made structure.


 Orthographic Drawings

 Orthographic Drawings


 Models


